

The Illusion of the Seamless Flow
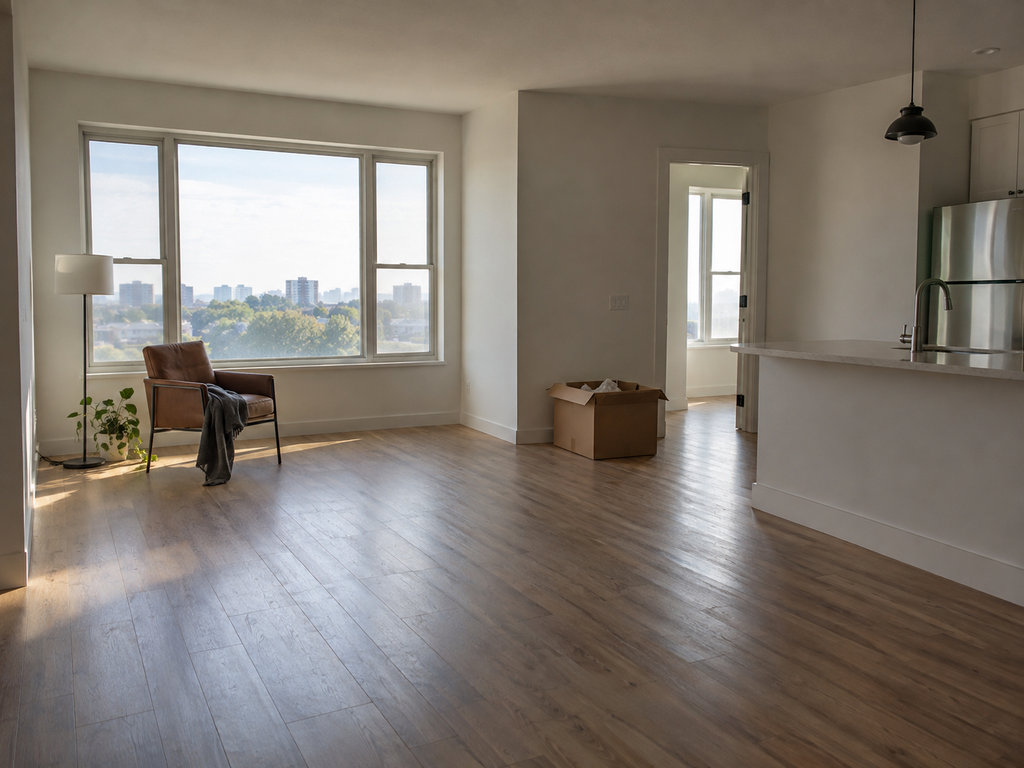
The light hits the pale oak floorboards in a way that feels intentional and clean. Five years ago, the demolition crew finished their work, leaving behind a vast, unencumbered space where the living room and kitchen have become a singular entity. The original molding was removed to make way for flush, sharp edges, and the internal doors were discarded in favor of wide, open thresholds. At the time, the logic was simple: remove the clutter, maximize the sense of air, and embrace a life of modern minimalism. The kitchen cabinetry is matte grey, handle-less, and devoid of any personal artifacts. It feels like a space from a glossy brochure, designed for a lifestyle that prioritizes visuals above all else.
Yet, fast forward half a decade and the reality of the daily routine begins to exert pressure on the architecture. The open plan, once heralded as the ultimate social hub, now functions as a megaphone for every clatter of a dish and every hum of a refrigerator. When one person tries to work at the dining table while another prepares a meal, the lack of spatial division becomes a friction point. The absence of internal doors, which felt like a liberation from confined living, now means that sound travels unchecked throughout the entire apartment, eliminating any possibility of retreat or privacy. This is not necessarily a failure of taste, but a failure to account for the way human needs evolve as routines settle into a long-term rhythm.
The Cost of Diminished Spatial Options
The desire to create grand, impressive vistas often leads to the elimination of walls that once defined the character and utility of a home. In many European apartments, the original layout was segmented for a reason. By removing these boundaries, residents gain a temporary sense of openness, but they often forfeit the ability to adapt the apartment to changing life stages. When a child arrives, or when a career path shifts toward working from home, the lack of separate, distinct rooms becomes a significant burden. The home loses its capacity to accommodate multiple, simultaneous activities.
It is during this phase that homeowners often realize that the value that has built up over time is intrinsically linked to how adaptable the floor plan remains. If the structure is too rigid, if the walls are gone and the plumbing is moved to an island in the middle of a former bedroom, the future utility of the space is severely curtailed. Renovation choices that permanently fix a room’s function often become regrets because they remove the possibility of change. A bedroom that has been sacrificed to create a larger living area is rarely missed during a dinner party, but it is deeply mourned when a guest needs a place to sleep or a family member requires a quiet office.
The Trap of Niche Customizations
Custom cabinetry and bespoke furniture solutions are often the highlight of a renovation. They solve specific, immediate problems: a hidden desk in a hallway, a floor-to-ceiling unit that perfectly hides a television, or a kitchen island built to fit a specific vintage stove. These choices feel incredibly smart because they are tailored to the owner’s exact requirements. However, these custom interventions are rarely modular. They are built into the architecture of the apartment, and five years later, they often feel like obstacles rather than assets. When a new owner moves in, or when the original owner decides to change their lifestyle, these built-in elements often need to be ripped out entirely.
Regret often stems from the permanence of these specialized modifications. If a kitchen island is built with heavy plumbing and electrical lines embedded in the floor, its position is essentially locked. The same applies to bespoke partitions or mezzanine levels constructed for a specific aesthetic. When the need arises to reconfigure the space, these high-cost installations become liabilities. The most successful renovations are often those that integrate storage and utility in a way that is compatible with the original structure, rather than fighting against it with heavy, custom, non-removable infrastructure.
The Aesthetic vs. The Practical
Trends in materials are perhaps the most common source of long-term dissatisfaction. Five years is a long time in design cycles, and the materials that looked avant-garde during the renovation can often appear dated or physically worn by the time they hit the half-decade mark. Materials that prioritize the surface finish—like porous stone countertops that stain easily or extremely matte surfaces that retain every fingerprint—require an exhausting amount of maintenance. The initial excitement of the aesthetic choice eventually gives way to the realization that the home must serve the inhabitants, not the other way around.
It is easy to focus on how a room looks in a photograph, but the texture and durability of surfaces play a much larger role in our long-term happiness. A bold, trendy tile choice might look striking at first, but if it clashes with the evolving tastes of the inhabitant or shows significant wear, it becomes a reminder of a fleeting trend rather than a lasting investment. The regret here is not that the style was bad, but that it was chosen because it was current rather than because it was functional. Great design often prioritizes materials that age gracefully—surfaces that develop a patina rather than those that simply look tired or neglected after a few years of honest use.
The Resilience of Original Intent
Not all bold renovations result in long-term regret. Some of the most successful projects are those that acknowledge the original spirit of the apartment while making surgical, necessary updates. This might involve restoring classic features—like original wooden floors or tall doors—and combining them with modern, non-invasive technology or cabinetry. By working with the apartment’s existing DNA, rather than attempting to override it with a completely new layout, owners often find that their spaces remain relevant and flexible for decades.
When a renovation respects the structural logic of a home, it tends to retain its appeal. If doors can be re-installed, if the kitchen is placed in a location where the original ventilation and plumbing logic was kept, then the apartment remains a living, breathing thing that can change with its inhabitants. The key to avoiding regret lies in the philosophy of the change. When we renovate, we are merely stewards of the space for a period of time. The most sustainable approach is to ensure that the changes we make today do not strip the apartment of its fundamental ability to be repurposed by whoever calls it home tomorrow. True design value is found in maintaining the freedom to evolve, ensuring that every wall we move or surface we cover still leaves the door open for the future.
